

BEDS3
BATHS3 full 1 partial
SQUARE FEET4,066
MLS#PACT2125822
STATUSACTIVE
PROPERTY TYPEResidential - Townhouse
SUBDIVISIONBYERS STATION
SCHOOLDOWNINGTOWN AREA
Property Description
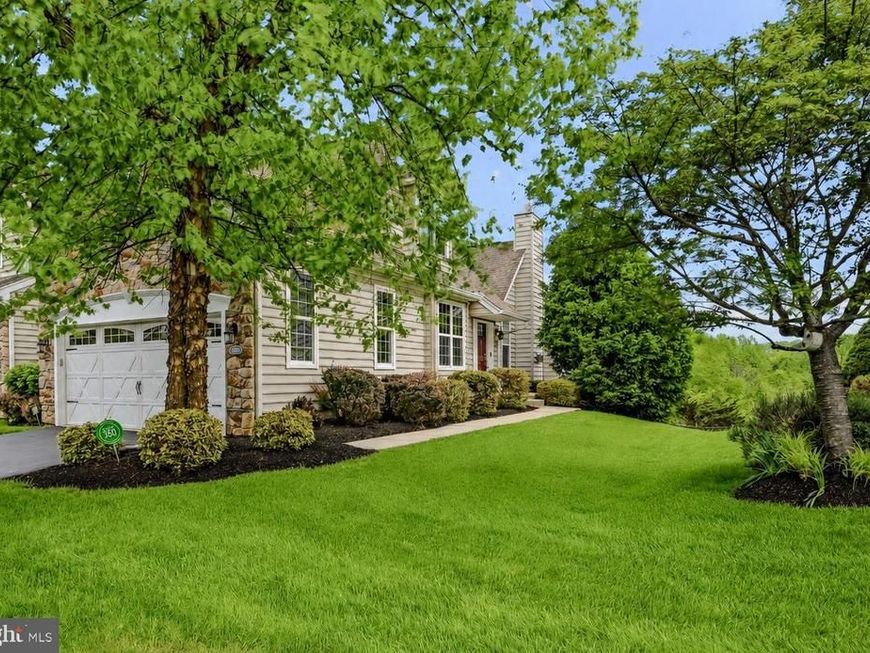
Welcome to this stunning Chester Springs home, where timeless elegance, everyday comfort, and exceptional versatility come together across three beautifully finished levels. Nestled on a professionally landscaped lot with scenic backyard views, this expansive residence offers sophisticated living spaces, soaring ceilings, and a thoughtfully designed layout ideal for both entertaining and daily living. <br><br> Step inside to a dramatic two-story foyer highlighted by rich hardwood flooring and a graceful staircase that immediately showcases the home’s refined character. The sun-drenched family room features vaulted ceilings, custom millwork, and a cozy fireplace, creating an inviting space to relax and gather. Just beyond, a bright and airy sunroom provides the perfect place to unwind while seamlessly connecting to the outdoor deck—ideal for morning coffee, al fresco dining, or entertaining against a peaceful backdrop. The formal dining room offers an elegant setting for hosting gatherings of any size. <br><br> The gourmet kitchen is beautifully designed with abundant custom cabinetry, granite countertops, premium appliances, a convenient breakfast bar, and an adjoining breakfast area perfect for casual meals and conversation. <br><br> The luxurious primary suite serves as a private retreat with a spacious layout, vaulted ceilings, oversized windows, and a spa-inspired bath featuring dual vanities, a soaking tub, and separate shower. Additional bedrooms are generously sized and provide flexibility for guests, family, or home office space. Overlooking the main living area, the loft adds architectural charm and additional functional living space. <br><br> The fully finished walk-out lower level offers incredible flexibility for entertaining and recreation, complete with a massive recreation room, custom wet bar, striking stone accent walls, game and lounge areas, a full bath, and direct access to the backyard. Whether hosting guests, enjoying movie nights, or creating the ultimate gathering space, this level is designed to impress. <br><br> Outdoor living is equally exceptional with an expansive elevated deck, manicured lawn, and open green space creating a private and picturesque setting. Additional highlights include a spacious garage, abundant storage, elegant finishes throughout, and a floor plan thoughtfully designed for modern living. <br><br> Ideally located in desirable Chester Springs, this impressive property offers convenient access to shopping, dining, parks, golf courses, commuter routes, and award-winning schools while maintaining the tranquility of a scenic neighborhood setting. A rare opportunity to own a beautifully maintained home that perfectly blends luxury, comfort, and functionality.
Property Features
Property Type: Residential - Townhouse
Basement: Yes
Basement: Daylight, Full, Full, Improved, Heated, Interior Access, Outside Entrance, Partially Finished, Poured Concrete, Side Entrance, Sump Pump, Walkout Level, Windows
Cooling: Central A/C, Ceiling Fan(s)
Fireplaces: 2
Fuel Type: Natural Gas
Garage: 2
Heating: Forced Air
Home Style: 50000757528
Lot Size: 0.13 Acres
Roof Type: Pitched, Shingle
Stories: 3.0
Taxes: $10,357
Year Built: 2010
Feature Descriptions
Additional Structures: Above Grade, Below Grade
Appliances: Built-In Microwave, Cooktop, Dishwasher, Disposal, Dryer, Exhaust Fan, Extra Refrigerator/Freezer, Oven - Self Cleaning
Community Amenities: Swimming Pool, Pool - Outdoor, Pool - Indoor, Tennis Courts, Basketball Courts, Jog/Walk Path, Tot Lots/Playground, Fitness Center, Club House
Electric: 200+ Amp Service, Circuit Breakers
Exterior: Stone, Vinyl Siding
Exterior: Exterior Lighting, Sidewalks
Fireplace: Gas/Propane
Flooring: Carpet, Ceramic Tile, Concrete, Laminated, Marble
HOA Fee: $230.00/Monthly
Interior: 2nd Kitchen, Bar, Built-Ins, Carpet, Ceiling Fan(s), Chair Railings, Crown Moldings, Entry Level Bedroom, Floor Plan - Traditional, Formal/Separate Dining Room, Kitchen - Gourmet, Kitchen - Table Space, Primary Bath(s), Recessed Lighting, Bathroom - Soaking Tub, Bathroom - Stall Shower, Bathroom - Tub Shower, Upgraded Countertops, Wainscotting, Walk-in Closet(s), Water Treat System, Wet/Dry Bar, Wood Floors
Lot: Backs to Trees, Front Yard, Rear Yard, SideYard(s)
Lot Dimensions: 0.13 Acre(S)
Municipality: UPPER UWCHLAN TWP
Parking Notes: 6 Total Parking Spaces
Pet Restrictions: No Pet Restrictions
Rooms: Living Room, Dining Room, Primary Bedroom, Bedroom 2,Kitchen, Breakfast Room, Bedroom 1,Sun/Florida Room, Loft, Recreation Room, Primary Bathroom
Sewer: Public Sewer
Special View Info: Trees/Woods
SQFT Above Finished: 2866
SQFT Below Finished: 1200
SQFT Total Finished: 4066
Structure Type: End of Row/Townhouse
Total Garage/Parking Spaces: 6
Water: Public
Windows: Double Hung
Local Schools
School District: DOWNINGTOWN AREA
Listed By / Shown By
Listed By
Agency Name: Long & Foster Real Estate, Inc.
Agency Phone: 3023515000
Shown By
Agent Name: Matt Risser
Agent Phone: Cell: (717) 587-9275
Agency Title: Berkshire Hathaway HomeServices Homesale Realty

 First American
Estimate Your Payment
Estimated Payment
$ 2,662.91 per month $1,591.28 Principal & Interest $863.08 Property Tax $208.54 Homeowner's Insurance



 Corporate Office - 215 S Centerville Rd. Lancaster, PA 17603
2546 Rainer Road | MLS# PACT2125822
This townhouse located at 2546 Rainer Road, Chester Springs, PA 19425 is currently listed for sale with an asking price of $715,000. This property was built in 2010 and has 3 bedrooms and 3 full and 1 partial baths with 4066 sq. ft. Rainer Road is located in the BYERS STATION subdivision within the DOWNINGTOWN AREA school district. Search BYERS STATION real estate on matt-risser.homesale.com today.